Solutions
Commercial Insurance Claims
Commercial insurance claims demand more than larger estimates. They require disciplined documentation, strategic supplementing, organized communication, and experienced claim management. Claims Ninja helps restoration contractors recover legitimate revenue on complex commercial property losses nationwide.
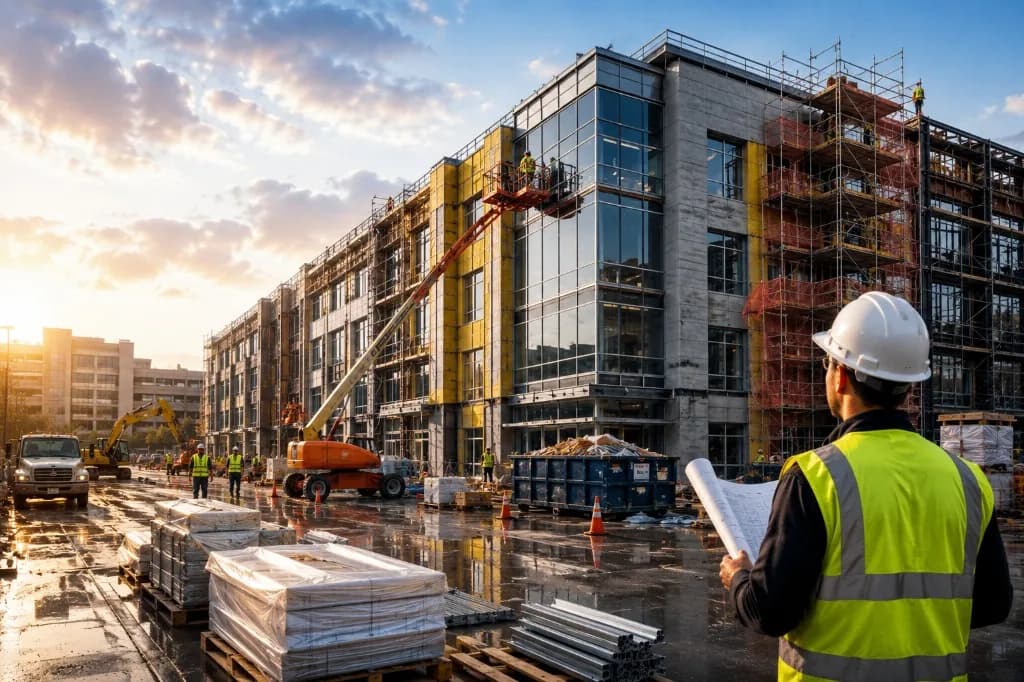
Built for commercial restoration
Commercial property losses are a specialty—not an occasional service
Commercial and large-loss claims carry documentation, stakeholder, and estimating complexity that residential files rarely do. Claims Ninja supports restoration contractors across the commercial property types they work in every day.
Apartment Communities
Multi-unit losses require per-unit indexing, tenant impact tracking, and common-area scope that carriers review unit by unit.
HOAs & Condominiums
Association coverage, unit-owner responsibility, and matching disputes make documentation and scope alignment critical.
Hotels & Hospitality
Occupied-property losses involve phased work, guest-impact considerations, and business interruption coordination.
Office Buildings
Multi-tenant scopes, shell-versus-tenant responsibility, and mechanical systems drive complex, defensible estimating.
Retail Centers
Multi-suite losses, tenant improvements, and storefront systems require indexed, suite-level documentation.
Industrial Facilities
Large footprints, specialty equipment, and process systems demand engineering support and scaled documentation.
Healthcare Facilities
Infection-control, containment, and code requirements raise the documentation and estimating bar substantially.
Schools & Municipal Buildings
Public and institutional losses bring code upgrades, procurement rules, and heightened carrier scrutiny.
Churches
Unique construction, custom finishes, and specialty trades often complicate scope and valuation.
Mixed-Use Developments
Blended residential and commercial occupancies require separated scopes and multiple stakeholder coordination.
How Claims Ninja helps
Operational expertise built for commercial recovery
Commercial Documentation
We build indexed, suite- and building-level documentation packages scaled to the property footprint so the file supports the scope being presented.
Large-Loss Estimating
Detailed, defensible estimates that account for general conditions, phasing, multiple mobilizations, and the complexity of commercial reconstruction.
Insurance Supplementing
Strategic supplement development that identifies and documents legitimate scope gaps, pricing issues, and code-driven line items.
Carrier Negotiation
Organized, evidence-backed communication with adjusters, engineers, and reviewers through longer, higher-scrutiny commercial claim cycles.
Commercial claim types
Breadth of commercial claim capability
From single-peril losses to multi-building programs, Claims Ninja supports the full range of commercial restoration claims contractors take on.
Commercial Roofing Claims
Flat, membrane, metal, and modified systems with moisture surveys, code items, and system-replacement documentation.
Commercial Water Damage Claims
Zone-level moisture mapping, equipment tracking, and tenant-impact records scaled to large commercial footprints.
Commercial Fire Damage Claims
Structure, smoke, contents, and engineering-driven reconstruction across office, retail, industrial, and multi-tenant properties.
Commercial Mold Claims
Protocol-driven remediation, containment, and clearance documentation on disputed or large-scope losses.
Commercial Contents Claims
Inventory, pack-out, cleaning, and specialty-item documentation for high-volume commercial contents losses.
Large-Loss Reconstruction
Phased reconstruction scopes with general conditions, mobilizations, and multi-trade coordination.
Multi-Building Losses
Portfolio-style documentation and estimating consistency across multiple structures on a single event.
Tenant Improvement Claims
Shell-versus-tenant scope separation and build-out documentation for leased commercial spaces.
HOA Claims
Association responsibility, partial-building replacement, and matching considerations across shared structures.
Apartment Complex Claims
Unit-by-unit tracking, common-area scope, and tenant-impact documentation across multifamily properties.
Property Management Portfolios
Consistent documentation standards and recovery support across a managed portfolio of properties.
National Restoration Programs
Standardized documentation and estimating support for contractors running multi-market restoration programs.
Why commercial claims are different
Commercial claims carry complexity residential files rarely do
Understanding what makes commercial claims different is the first step to recovering them fully. These are the factors that reshape documentation, estimating, and negotiation.
Multiple Stakeholders
Owners, tenants, property managers, associations, and lenders all shape responsibility, access, and approvals.
Larger Documentation Requirements
Bigger footprints mean indexed, zone- or suite-level evidence rather than residential single-file patterns.
Engineering Reports
Structural, moisture, and forensic reports frequently drive scope and must be cross-referenced to estimate lines.
Complex Estimating
General conditions, phasing, and specialty systems require estimating discipline beyond standard line items.
Longer Timelines
Commercial recovery cycles run longer, with more reviews, re-inspections, and phased submissions.
Code Upgrades
Commercial code and ordinance requirements often trigger legitimate, well-documented upgrade scope.
Tenant Responsibilities
Lease structures and shell-versus-tenant obligations determine what belongs in which scope.
Business Interruption Coordination
Restoration timelines intersect with BI considerations that require organized, defensible documentation.
Greater Carrier Scrutiny
Larger dollar amounts invite deeper review, making evidence quality and estimate defensibility essential.
Commercial claim value that is often overlooked
Not every item is owed on every claim. These are legitimate areas Claims Ninja helps identify and document on commercial losses—recovering earned scope, never inflating claims.
- General Conditions
- Overhead & Profit
- Engineering
- Temporary Protection
- Code Upgrades
- Equipment
- Demolition
- Multiple Mobilizations
- Temporary Utilities
- Site Security
- Lift Equipment
- Scaffolding
- Specialty Trades
- HVAC Contamination
- Fire Suppression Systems
- Mechanical Systems
Industries we support
Built for the contractors who handle commercial losses
Claims Ninja supports the full range of restoration and construction trades that take on commercial property claims.
Roofing Contractors
Commercial roof systems, moisture surveys, and code-driven replacement documentation.
Water Mitigation Contractors
Large-loss drying, equipment tracking, and zone-level moisture documentation.
Fire Restoration Contractors
Structure, smoke, and reconstruction scope with engineering coordination.
Mold Remediation Contractors
Protocol-driven containment, clearance, and disputed-claim documentation.
Reconstruction Contractors
Phased commercial rebuilds with general conditions and multi-trade scope.
Commercial Restoration Companies
Full-service commercial recovery across perils and property types.
Contents Restoration Specialists
High-volume inventory, pack-out, and specialty-contents documentation.
General Contractors
Large-loss reconstruction estimating and supplement support.
Disaster Recovery Firms
Multi-property, multi-market response with standardized documentation.
Property Managers
Portfolio-level claim support and consistent recovery across managed properties.
Why contractors choose Claims Ninja
Experienced commercial claim support you can stand behind
Nationwide Support
We support commercial and large-loss claims for contractors across markets nationwide.
Experienced Claims Professionals
Our team understands commercial documentation, estimating, and carrier review at scale.
AI-Assisted Claim Analysis
AI-assisted review surfaces scope gaps and opportunities before expert claim professionals refine the file.
Thorough Documentation Review
Every file is reviewed for evidence quality, consistency, and defensibility before submission.
Faster Estimate Turnaround
Organized workflows help move complex commercial estimates without building an internal claims department.
Insurance Supplement Expertise
Strategic supplementing focused on legitimate, well-documented commercial scope.
Transparent Communication
Clear next steps and organized carrier communication throughout longer commercial cycles.
Commercial Claim Experience
Commercial and large-loss claims are a specialty—reflected in how we document and negotiate them.
Featured commercial resources
Go deeper on commercial claims
Practical guides and articles from the Claims Ninja commercial authority ecosystem.
Commercial Guides
- Commercial Insurance Claims Documentation Guide for Contractors →
- Commercial Insurance Supplement Playbook for Contractors →
- Large-Loss Commercial Insurance Claims Guide for Contractors →
- Multifamily & Apartment Insurance Claims Guide for Contractors →
- HOA Insurance Claims Guide for Contractors →
- Retail & Office Commercial Insurance Claims Guide for Contractors →
- Industrial & Warehouse Insurance Claims Guide for Contractors →
- Commercial Water Loss Documentation Guide →
- Commercial Fire Claims Guide →
- Commercial Mold Claims Guide for Contractors →
- Commercial Roofing Documentation Guide →
- HOA Roofing Claims Guide →
- Multi-Building Roofing Claims Guide →
From the Blog
- Why Commercial Insurance Claims Get Underpaid →
- Commercial Claims Documentation Checklist for Contractors →
- Common Documentation Mistakes on Commercial Water Losses →
- Water Damage Documentation for Apartment Complexes: A Contractor's Guide →
- Large-Loss Water Mitigation Documentation Best Practices →
- Multifamily Water Claims That Get Underpaid →
Frequently Asked Questions
Answers to common questions about commercial insurance claims.
Yes — commercial insurance claims are one of our specialties, not an occasional service. Claims Ninja supports restoration contractors on complex commercial and large-loss property claims nationwide with disciplined documentation, large-loss estimating, strategic supplementing, and carrier negotiation across roofing, water, fire, mold, contents, and reconstruction losses.
Yes. Large-loss commercial claims are a core focus. Claims Ninja supports phased reconstruction scopes, general conditions, multiple mobilizations, engineering coordination, and code-driven upgrades — with the estimating discipline and evidence quality these higher-scrutiny claims require. We help contractors document and negotiate legitimate large-loss recovery without building an internal claims department.
Claims Ninja supports the full range of commercial property losses — apartment communities, HOAs and condominiums, hotels and hospitality, office buildings, retail centers, industrial facilities, healthcare facilities, schools and municipal buildings, churches, and mixed-use developments. Each property type carries its own stakeholder, documentation, and estimating complexity, and our workflows are built for it.
Yes. Claims Ninja supports apartment complex and multifamily claims with unit-by-unit documentation, common-area scope, tenant-impact tracking, and equipment records scaled to the property footprint. We help contractors organize multi-unit losses into indexed, defensible files that carriers review unit by unit — the standard commercial carriers expect on multifamily losses.
Apartment insurance claims involve commercial-scale documentation across multiple units, common areas, and shared building systems under property manager access control. Contractors document damage unit by unit, separate common-element scope, coordinate entry through management, and submit indexed estimates that carriers reconcile by unit — not residential single-folder patterns applied to a complex.
Publish a Building → Floor → Unit → Room index aligned to property management numbers within 24 hours. Document each affected unit in its own photo and estimate section, keep common areas and shared systems in separate packs, maintain property manager and tenant access logs, and submit a final package that cross-references billed lines to unit-indexed evidence.
Work building by building and floor by floor using property management unit numbers. Complete overview-to-detail photos before leaving each unit, inspect adjacent units for migration, then document common areas and shared systems with cross-references to affected unit IDs. Same-day labeling prevents attribution failures at desk review.
Index corridors, lobbies, stairwells, laundry rooms, amenities, and exterior shared spaces separately from in-unit folders and estimates. Label locations to the site map so desk reviewers can attribute common-element scope without digging through unit galleries — burying common areas inside unit dumps is a primary multifamily underpayment driver.
Establish a single property manager liaison, align unit numbering to management records on day one, log every authorization and unit entry event contemporaneously, and send unit-indexed status packages ownership groups can review. Verbal-only approvals and crew nickname unit lists fail commercial audits on multifamily files.
HOA and condominium association claims involve board and management authorization, master versus unit-owner policy boundaries, and documentation across common elements and units. Contractors index evidence by community, building, common element, and unit so carriers can attribute association versus individually owned scope — residential single-folder patterns invite reductions on association files.
Publish a Community → Building → Common Element / Unit → Room index aligned to association records within 24 hours. Separate common-element packs from unit packs, maintain board and manager authorization logs, and submit estimates that mirror the same hierarchy with line-to-evidence cross-references.
Association master policies typically respond to common elements and association-owned property, while unit-owner policies (often HO-6 forms) may respond to individually owned interiors. Contractors should index common-element and unit evidence separately so desk reviewers can attribute scope — without treating the contractor as coverage counsel.
Index roofs, exteriors, corridors, amenities, grounds, and shared systems separately from unit interiors. Label locations to the association site map and keep estimate sections distinct so desk reviewers can attribute common-element scope without digging through unit galleries — burying common elements inside unit dumps is a primary association underpayment driver.
Establish a primary property manager contact and board liaison when needed, align building and unit numbering to association records on day one, log every authorization and unit entry event contemporaneously, and send area-indexed status packages the association can forward. Verbal-only approvals fail association and carrier audits.
Warehouse and distribution claims organize around facility zone indexes — high-bay storage, racking aisles, docks, and building systems — not office suite folders. Contractors publish Facility → Building → Zone naming, document racking and docks separately, maintain occupied-facility access logs, and submit estimates that mirror the same hierarchy so carriers can attribute scope.
Publish a Facility → Building → Zone / System / Equipment index aligned to facility site maps within 24 hours. Separate building-systems and equipment packs from finishes, maintain occupied-facility authorization logs, and submit estimates that mirror the same hierarchy with line-to-evidence cross-references.
Treat each major asset as its own documentation chamber: overview, nameplate or serial when visible, pre-disturbance damage detail, and reciprocal zone IDs. Do not merge machinery into unlabeled warehouse finish galleries — equipment underpayment often starts with inseparable photos.
Pre-inspect with facility maps, then sequence exterior and roof, building systems, zones, equipment, racking, and docks. Complete overview-to-detail photos and same-day labeling before opening the next footprint block — backlog labeling destroys aisle and dock attribution on large warehouse files.
Industrial restoration adds high-bay volume, process equipment, racking, docks, and continuous-operations constraints under facility safety rules. Documentation and estimates must follow zone, system, and equipment indexes — office and retail patterns invite underpayment on industrial and warehouse files.
Retail and shopping-center claims organize around suite and common-area indexes — storefronts, tenant spaces, corridors, and shared systems — not residential room folders. Contractors publish Property → Building → Suite naming, document tenant improvements and common areas separately, maintain occupied-business access logs, and submit estimates that mirror the same hierarchy so carriers can attribute scope.
Office building claims organize by floor and suite IDs matching property management directories, with separate packs for demised offices, common areas, and building systems. After-hours and security constraints become claim evidence when they drive phased labor and temporary protection — residential templates invite underpayment on multi-floor office files.
Obtain written direction from ownership, property management, or tenants on shell versus leasehold boundaries — do not interpret leases. Photograph TI finishes and fixtures with suite IDs before demolition, keep suite-labeled TI packs separate from base-building folders, and avoid mixing leasehold evidence into unlabeled commercial galleries.
Maintain a suite directory index matching property management labels, complete overview-to-detail packs per suite, document common areas and shared systems with reciprocal IDs to affected suites, and structure estimates by suite so desk reviewers can attribute quantities — sample-suite photo dumps fail multi-tenant review.
Map open versus closed suites on day one, coordinate after-hours and security access through ownership or property management, log authorizations by suite ID, and phase mitigation so operations can continue in undamaged areas. Contemporaneous access logs defend after-hours labor and temporary barriers — end-of-job narratives do not.
Operationally, large-loss commercial claims involve multi-building or multi-zone footprints, high evidence volume, phased restoration, specialty consultants, or specialist adjuster scrutiny that residential templates cannot organize. Treat indexing complexity — not an internal dollar guess — as the contractor trigger to publish a documentation plan and assign a documentation lead within 24 hours. The same discipline applies across multifamily, HOA, retail, office, industrial, warehouse, hospitality, institutional, and mixed-use properties.
Publish a Property → Building → Floor / Unit / Suite / Zone index aligned to facility records, treat each building as a top-level node, complete overview-to-detail packs per area, nest shared systems under the buildings they serve with reciprocal IDs, and structure estimates so desk reviewers can attribute quantities without parsing an unlabeled campus dump. Update the master index the same day new areas are discovered.
Log who authorized stop-loss, index extraction, drying start, temporary protection, board-up, and safety actions by building and area ID, photograph equipment placement per chamber with asset tags visible, and keep mitigation packages separate from reconstruction estimates. Property-level equipment photos do not defend multi-area lines — reconcile counts to area logs before invoice or supplement submission.
Mirror the campus documentation index with building, area, system, and phase sections; validate quantities against area-indexed measurements and photos; separate general conditions, temporary protection, and supervision with authorization references keyed to location IDs; and never bury multi-structure scope in a single commercial finishes block. Version estimates and never overwrite baselines needed for delta review.
Pre-stage indexed exhibits by disputed building and area, bring quantity validation worksheets that map high-dollar lines to labeled photos and logs, confirm access with ownership or property management, and log the walk the same day. Package supplements by location ID with discovery photos, revised sketches, and estimate deltas — not unlabeled campus dumps for a single-area dispute.
Yes. Claims Ninja supports national restoration companies and multi-market programs with standardized documentation and estimating support across the portfolio. Nationwide coverage, consistent claim workflows, and experienced commercial claims professionals help large operators keep documentation quality and supplement discipline consistent from market to market.
Scale documentation to the commercial footprint: publish a Building → Floor → Suite/Unit → Room index within 24 hours, capture property identification and occupancy status, sequence damage photos by area, validate quantities against measurements, separate shell from tenant improvements when required, and submit an indexed claim package that cross-references billed lines to dated evidence. Residential single-folder patterns fail on multi-tenant and multi-building losses.
Assign a documentation lead, publish a written documentation plan within 24 hours, maintain daily reports by area, reconcile equipment and materials to field logs, document change orders with contemporaneous discovery photos, and organize the final package by building or phase. Large-loss files without a plan produce inconsistent evidence that desk reviewers discount proportionally.
Treat each building as a top-level index node with its own photo sequences, daily reports, and estimate sections. Maintain a master campus index, assign documentation owners per major building or phase, and never merge buildings into a single residential-style folder. Spot-check that random artifacts resolve to the same building and area IDs used on the estimate.
Identify shell versus tenant improvement (TI) boundaries at intake using lease summaries or property management direction. Photograph TI finishes and fixtures with suite IDs before demolition, separate TI scope and documentation from base-building packages when ownership or policies differ, and avoid mixing leasehold evidence into undifferentiated commercial folders.
At minimum: property identification and building information, occupancy and use records, area-indexed damage photos, emergency mitigation logs, validated scope and quantities, code and ordinance support when upgrades apply, multi-area index, tenant improvement notes on multi-tenant losses, business interruption field support notes, equipment and material reconciliation, daily project reports, change documentation, and an indexed final claim package. Peril-specific commercial guides add water, fire, mold, and roofing procedures under these standards.
Commercial property claims get underpaid when documentation cannot defend the full footprint of work — incomplete building indexes, missing quantity validation, unlabeled photos, missed code and ordinance support, unclear tenant improvement boundaries, undocumented shared systems, incomplete mitigation logs, weak estimate organization, and communication gaps with carriers. Desk reviewers approve what they can forward without calling the field; proportional reductions follow when commercial files reuse residential documentation patterns.
Documentation gaps cause commercial underpayment when billed scope cannot be attributed to a labeled Building → Floor → Suite/Unit → Room index. Missing area labels on photos, merged multi-building folders, absent daily reports by zone, and reconstructed mitigation chronologies at invoice force desk reviewers to reduce lines proportionally — even when the field work was legitimate. Publish the commercial index within 24 hours and keep the same labels across photos, logs, sketches, and estimate sections.
Estimate accuracy matters on commercial claims because carriers reconcile room dimensions, roof squares, demolition quantities, and equipment days against labeled sketches and field measurements. Mismatched quantities are a primary underpayment vector — desk reviewers cut soft numbers before debating unit price. Validate quantities within 48 hours of carrier estimate receipt, photograph measurement references for large assemblies, and reconcile billed equipment and materials to contemporaneous field logs.
Document code and ordinance upgrades separately from like-kind repair: cite the applicable AHJ, permit, or inspection requirement per line, photograph the pre-upgrade non-compliant condition before covering it, and map each code item to the estimate. Generic code lists without job-specific application invite denial. Confirm ordinance and law endorsement applicability with the adjuster early — coverage depends on policy language and evidence quality.
Better documentation improves commercial settlements by removing the primary excuse for proportional reduction: unverifiable scope. Indexed area labels, validated quantities, complete photo sets, code and TI separation, shared-system evidence, and mitigation logs make files easier for carriers to evaluate and forward without RFIs. That does not guarantee full payment on every line — policy limits still apply — but it turns desk review from a reduction exercise into an approval workflow.
A commercial claims documentation checklist should cover pre-site prep, a Building → Floor → Suite/Unit → Room master index, property and occupancy records, initial damage photos, emergency mitigation logs, multi-area folders, roof and envelope exhibits, interior and MEP documentation, shell versus TI separation, equipment and contents evidence, daily progress reports, code and ordinance support when upgrades apply, supplement attachment indexes, and a signed final submission package. Run the checklist from intake through submission so every billed line maps to a named, dated exhibit.
A commercial insurance inspection checklist should confirm claim and contact data, lock area naming before photos, capture building identification and occupancy status, walk every affected suite and common area with wide/mid/close-up sequences, note envelope and MEP systems, flag shell versus TI boundaries, start a gap list against the carrier estimate, and stage daily report templates. Inspection without a locked index produces unlabeled evidence that desk reviewers cannot attribute across multi-tenant footprints.
Handle commercial photo documentation as an indexing workflow: enable date stamps, lock Building → Floor → Suite/Unit → Room labels before the first image, capture wide/mid/close-up sequences for every billed area, photograph origin points, envelope elevations, MEP status, TI finishes, and equipment in place, and upload to area folders the same day. Volume matters less than complete area coverage and labels that match the sketch and estimate — unlabeled photo dumps invite proportional cuts on commercial files.
Organize a commercial claim file around a master Building → Floor → Suite/Unit → Room index published within 24 hours. Keep separate folders for each major building or suite, store photos and daily logs under the same area IDs used on the estimate, separate shell from TI packages when ownership differs, cross-link shared MEP systems, and maintain a cover attachment index for supplements. Never merge multi-building or multi-tenant evidence into a single residential-style folder.
A commercial claim final submission package should include a cover letter with attachment index, revised estimate with area labels matching photos and logs, the master area index, continuous emergency and daily mitigation logs, equipment and material reconciliation, TI/shell separation on multi-tenant losses, code and ordinance exhibits when upgrades are billed, quantity validation for large assemblies, correspondence notes, and package-owner sign-off with a versioned CRM upload. Delay submission or drop unsupported lines when checklist items are incomplete.
Commercial insurance supplements are the contractor packages that document and request payment for legitimate scope beyond the carrier's initial estimate on commercial property losses — missing buildings or suites, quantity corrections, temporary protection, general conditions and supervision, equipment days, labor, materials, code and ordinance support, and multi-building organization. Unlike residential single-dwelling supplements, commercial workflows require Building → Floor → Suite/Unit → Room indexing, phased cycles, and navigable exhibit packages. This is an operational documentation workflow — not policy interpretation, public adjusting, legal advice, or claim negotiation.
Document commercial supplements with a locked master area index, contemporaneous photos labeled by building and area ID, scope and quantity validation worksheets, equipment/labor/material logs, temporary protection and general conditions exhibits, and code support when upgrades are billed. Every requested line must map to at least one named exhibit before submission. Build evidence during the job — not at invoice — and separate multi-building packages by location ID so desk reviewers can navigate in one session.
A commercial supplement package should include a cover letter with summary table and attachment index, a revised estimate with area-labeled sections, the master Building → Floor → Suite/Unit → Room index, indexed photo exhibits, equipment/labor/material logs, temporary protection and general conditions exhibits, code and ordinance support when upgrades are billed, and a correspondence log with submission and follow-up dates. Dollar totals on the cover letter must match the estimate delta, and every high-dollar line must reference a named exhibit.
Support commercial reinspections by confirming access with ownership or property management, pre-walking disputed buildings and areas, staging photo stations and quantity worksheets by area ID, preparing a one-page briefing with estimate line references, assigning a field escort with indexed exhibits, answering with evidence rather than opinions, and logging outcomes in CRM the same day. Stage only disputed locations — not an unlabeled campus binder for a single-suite dispute. Update the revised estimate within one week of the visit.
Review the carrier estimate within 48 hours of receipt, submit when documented scope exceeds the estimate and contemporaneous evidence exists, follow up at 3, 7, and 14 business days, and expect multiple supplement cycles on commercial files — emergency/mitigation, demolition discovery, then rebuild and code. Track every version's status in CRM until settlement reconciliation. Phased submission beats waiting for final invoice, when production often obscures evidence and carriers treat late packages as billing disputes.
Commercial fire claims require building- or suite-level indexing scaled to property footprint: documentation plan with folder index, building inventory, tenant coordination logs, separate structure and contents folders, engineering reports cross-referenced to estimate lines, and phased supplement submissions. Treat office, retail, industrial, and multi-tenant losses with indexed evidence per suite or zone — not residential single-file patterns.
Commercial water claims require zone-level documentation scaled to property footprint: intake and documentation plan, moisture maps per chamber, asset-tagged equipment records, daily dry logs, tenant impact logs on occupied properties, containment and HEPA proof, and indexed closeout packets. Treat retail, office, and multifamily losses with separate indexing per suite or unit — not residential single-file patterns.
Commercial roof damage documentation starts with a labeled roof plan and zone-indexed photos — overview and close-up pairs for membrane field damage, seams, flashings, coping, edge metal, drains, scuppers, and penetrations. Document the assembly type (TPO, EPDM, PVC, mod bit, BUR, metal, SPF, or coating), perform moisture surveys and core sampling when wet insulation is suspected, and correlate interior ceiling maps to roof zones. Reconcile measurements to the carrier sketch, attach manufacturer specs, and index every photo to estimate lines before supplement submission.
Large-loss water mitigation typically involves enterprise-scale footprints where claim value, stakeholder count, and documentation volume exceed standard commercial templates — hospitals, schools, hotels, warehouses, manufacturing facilities, office buildings, large apartment complexes, and catastrophic water events affecting multiple floors, wings, or buildings. Qualification is operational: multi-zone drying programs, extended duration, consultant involvement, specialty equipment deployments, and invoice values that trigger specialist desk review and third-party audit.
Yes. Claims Ninja reviews commercial roofing, water, fire, mold, reconstruction, and contents portfolios — including multi-trade books with larger scopes and heavier documentation requirements. Portfolio-level review helps identify recurring estimate deficiencies, carrier-specific trends, and recovery opportunities that compound across a commercial book of business.
Ready when you are
Start with a free claim review
Tell us about your operation. We'll assess your claim workflow, identify recovery opportunities, and outline next steps.